Why Heat Treatment Selection Is More Complex Than You Think: Carbonitriding, Carburizing, Nitriding, or Induction Hardening?
Blog 2026-04-29
Heat treatment is about much more than just optimizing a gear’s surface hardness. Taking the selection of heat treatment process for custom spur gears as an example, we need to consider the following three major factors.
- Performance — How hard does the tooth surface need to be? How deep must the hardened case extend? How much core toughness is required to absorb impact without fracturing the root?
- Precision — What ISO accuracy grade does the finished gear need to hold? Is there budget and time in the schedule for post-treatment grinding or shaving?
- Material — The steel grade already specified on the drawing determines which processes are physically viable.
Of the three constraints, precision is the one most often skipped at the quoting stage — and the one we ask about first when a new custom gear order comes in.
If you haven’t finalized your steel grade yet, that decision should come before heat treatment selection, not after.
→ Read our material selection guide for custom spur gears
Five Heat Treatment Processes at a Glance: A Manufacturer’s Perspective
The table below uses six criteria we evaluate on every custom spur gear order. Each one maps directly to a real cost or risk in the production chain.
| Process Parameter | Carbonitriding | Carburizing + Quench | Nitriding | Induction Hardening | Quench & Temper (Q&T) |
|---|---|---|---|---|---|
| Typical surface hardness | HRC 58–63 | HRC 58–62 | HV 650–1100 (≈HRC 57–70) | HRC 54–62 | HRC 28–38 |
| Case depth | 0.1–0.75 mm | 0.5–2.0 mm | 0.1–0.5 mm | 0.3–1.5 mm | Through-hardened |
| Distortion level | Low | High | Very low | Very low–Low | Medium |
| Compatible steel grades | Plain carbon, low-to-medium alloy (S45C, 20CrMnTi) | Low carbon alloy steel (20CrMnTi, 8620, 9310) | Alloy steel (Cr/Mo/Al required) (42CrMo, Nitralloy) | Medium carbon steel, min. 0.45% C (S45C, 42CrMo) | Most medium carbon and alloy steels |
| Typical cycle time | 4–8 hours | 8–24 hours | 20–80 hours | 1–5 min/tooth | 4–8 hours |
| Post-treatment finishing? | No (ISO Level 6–7 achievable) | Yes, for ISO Level 5–6 (grinding) | No (finish-machine before) | Partial (grind critical fits) | No (for ISO 5–6 with shaving) |
Note
Hardness figures are not directly comparable across processes. Nitriding hardness measured in HV reflects a very thin compound layer and behaves differently under contact load than a carburized case of the same HRC equivalent. Depth and load-bearing capacity matter as much as the peak number.
“Distortion level” is the most consequential column for precision gear work. A process rated “High” in distortion does not mean it is unsuitable — it means your process plan must account for a corrective finishing step, and your lead time and cost estimates must reflect that step honestly.
Cycle time directly affects lead time, but not proportionally. Nitriding’s 20–80 hour furnace cycle does not mean a 10× longer order lead time compared to carbonitriding — but it does mean that scheduling flexibility is reduced, and that rush orders are difficult to accommodate without dedicated furnace capacity.
Q&T is not a compromise — it is the right answer for specific load and precision combinations. It is the only process in this table that achieves full cross-section hardness uniformity, which matters in applications where subsurface fatigue initiation, rather than surface wear, is the dominant failure mode.
In the following sections, Hansheng will walk you through the processes listed in the table in detail. Since heat treatment methods vary depending on the type of gear, we will use custom steel spur gears as our primary example throughout this article.
Carbonitriding: Why It’s Our Default Recommendation for Most Steel Spur Gear
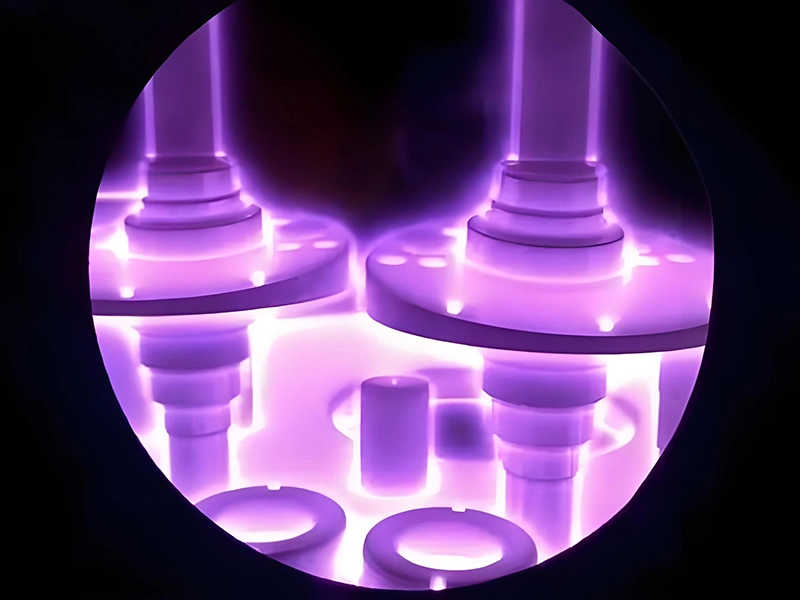
If you send us a custom spur gear drawing in S45C or a medium-carbon alloy steel, with a surface hardness requirement in the HRC 58 – 63 range and an ISO Level 6 – 7 precision target, our first recommendation will almost always be carbonitriding. This section explains the manufacturing logic behind that default.
The Dual Diffusion Mechanism — and Why It Matters for Gears Specifically
Carbonitriding is often described as “carburizing with ammonia added.” When carbon and nitrogen diffuse simultaneously into the steel surface at 820–860°C, two distinct effects occur that neither element produces alone:
Nitrogen suppresses the martensite start temperature (Ms point). During quenching, the lower Ms point means the austenite-to-martensite transformation is more gradual and more spatially uniform across the tooth profile. The practical result is less volumetric expansion differential between the case and core — which is the root cause of distortion in any quench-hardening process.
Nitrogen precipitates as fine alloy nitrides within the martensite matrix, increasing resistance to tempering and softening at elevated temperatures. In environments subject to continuous frictional heat—such as packaging machinery, automated drive systems, and continuous conveyors—carbonitrided gears retain their surface hardness much better than carburized gears. While the latter begins to soften at lower temperatures, the former can withstand higher sustained operating temperatures.
The lower process temperature (820–860°C vs. 880–950°C for carburizing) limits austenite grain growth. Finer austenite grains at the point of quenching translate directly into finer martensite lath spacing in the final microstructure — and finer martensite means better bending fatigue resistance at the tooth root, where stress concentration is highest.
Why Carbonitriding Works on S45C — Where Carburizing Does Not
Pure gas carburizing is typically reserved for low-carbon steels (0.10–0.25% C), relying on a low initial carbon baseline to create the steep concentration gradient necessary to drive carbon diffusion. With S45C (0.45% C), however, this gradient is significantly compressed. Under standard carbon potentials (0.8–1.0%), carburizing S45C yields only a shallow, diffuse, and unpredictable case, failing to provide the well-defined hardened layer that gears require.
Carbonitriding introduces nitrogen. Nitrogen promotes carbon absorption independently of the matrix’s base carbon content, while the precipitation of fine nitrides directly boosts surface hardness. When S45C is carbonitrided, gear teeth consistently achieve a surface hardness of HRC 58–63 and a sharply defined effective case depth (ECD) of 0.2–0.6 mm—results that pure gas carburizing simply cannot reliably replicate.
This makes carbonitriding the only furnace case-hardening process that performs predictably across both low-carbon alloy steels (20CrMnTi) and medium-carbon steels (S45C) without requiring a material change.
When Carbonitriding Is Not the Right Answer
There are two situations where we will recommend a different process instead:
Required case depth exceeds 0.75 mm
Carbonitriding is a relatively shallow-case process. When the gear’s contact stress analysis indicates that the subsurface shear stress peak — which moves deeper as tooth module and load increase — exceeds the carbonitrided case depth, the process cannot provide adequate fatigue protection. The threshold in our production experience is approximately 0.75 mm effective case depth; above that, carburizing is the correct choice.
Heavy shock loading in large-module gears
For gears above approximately M3.5 operating under impact or reversing loads — heavy vehicle transmissions, mining equipment drives — the deep, graded toughness profile produced by carburizing provides a margin that carbonitriding’s shallower case cannot match.
Outside these two conditions, carbonitriding delivers the best combination of surface performance, dimensional stability, process speed, and material compatibility for custom steel spur gears — which is why it accounts for the majority of heat treatment selections we make in production.
Carburizing + Quench
Carbonitriding suits the majority of custom spur gears, but when maximum hardness is required, carburizing is the best option — it provides excellent depth of hardening and contact fatigue resistance. That said, the carburizing process does induce dimensional changes, meaning this distortion must be factored in right from the initial design stages.
Where Carburizing Reaches Its Performance Ceiling
The defining advantage of carburizing is case depth. By diffusing carbon into low-carbon alloy steel at 880–950°C over an 8–24 hour cycle, the process builds a high-carbon surface layer of 0.5–2.0 mm.
The case depth is a critical factor in addressing two primary failure modes for heavy-duty gears:
Contact Fatigue (Pitting/Spalling)
In high-torque gears with a module greater than 3 (M > 3), the peak subsurface shear stress often exceeds the depth of the carbonitrided case, initiating cracks in the softer core. A carburized depth of 1.0–2.0 mm, however, fully encapsulates this high-stress zone, providing the necessary structural support.
Root Bending Fatigue
The deep residual compressive stress field generated by carburizing and quenching far exceeds that of shallow-case processes. It penetrates deep into the root fillets—the very point where stress concentration is highest. For gears targeting a bending fatigue life of 10⁸ cycles (such as those in automotive transmissions, heavy-duty gearboxes, and wind turbine stages), this deep-hardened case is a primary design requirement.
The steel grades that respond best to carburizing are low-carbon alloy steels. Among them, 20CrMnTi, 8620, and 9310 are the most commonly used grades in production. Their initial carbon content is approximately 0.15–0.25%, which creates a steep concentration gradient to drive efficient and deep carbon diffusion. After carburizing and quenching, the tooth surface hardness reaches HRC 58–62, while the core hardness remains at HRC 30–45, providing high surface wear resistance and good core toughness, resulting in strong resistance to impact fracture.
The Distortion You Cannot Avoid
Carburizing operates at temperatures 60 – 90°C higher than carbonitriding, requires oil quenching from full austenitizing temperature, and involves significant volumetric changes as the high-carbon case transforms to martensite while the low-carbon core transforms to a different microstructure on a different thermal path.
For custom spur gears, the typical dimensional effects following carburizing and oil quenching are:
| Parameter | Typical change after carburizing + quench |
|---|---|
| Pitch error (accumulated) | +0.05–0.15 mm |
| Tooth profile deviation | +0.03–0.08 mm |
| Lead deviation | +0.02–0.06 mm |
| Bore diameter change | ±0.02–0.05 mm |
The practical consequence
A gear hobbed or skived to ISO Level 6 before heat treatment will typically measure ISO Level 8–9 directly off the furnace. That is not a process failure — it is the expected outcome of carburizing, and it is why the manufacturing sequence for a carburized gear must include a defined precision recovery step.
What changes is the cost and complexity of that recovery step depending on your final precision target.
Precision Recovery After Carburizing: What We Actually Do
This stage is critical to the delivery quality and pricing of custom gears. Taking our manufacturing process for carburized spur gears as an example, it consists of the following three steps.
1. Low-temperature tempering (160–180°C)
Immediately following oil quench, the gear enters a tempering cycle before any dimensional measurement or corrective machining. This step relieves quench-induced residual stress and arrests the slow dimensional drift that continues in freshly quenched martensite. Skipping or shortening this step is a common source of instability in subsequent grinding operations.
2. Post-carburizing grinding on a gear grinder
For ISO Level 5 gears, we use precision grinding (not shaving) because the surface hardness after carburizing reaches HRC 58–62. With minimal stock removal (0.1-0.2mm) and low ‑ stress grinding parameters, we restore tooth accuracy while preserving the compressive residual stress layer that grinding could otherwise damage.
3. Full tooth profile verification on CMM
Each tooth flank of the finished gear undergoes precision measurement across dozens of points, generating a complete profile deviation, lead deviation, and pitch error chart to ISO 1328. This is not a sampling inspection — it is 100% verification of the tooth geometry that the drawing specifies.
The output is a gear that meets ISO Level 5 on the CMM report, with a carburized case depth of 0.5 – 2.0 mm intact and a surface compressive stress profile that grinding would have partially destroyed.
Nitriding: Minimal Distortion and Maximum Precision
The Applications Where Nitriding Is the Right Answer
Nitriding is performed at 480–570°C, well below the phase transformation temperature of steel. Since no austenite is formed and no quenching is required, the dimensional distortion common in other hardening processes is virtually eliminated. Consequently, finished gears emerge from the nitriding furnace with their geometry essentially unchanged.
Three Scenarios Where Nitriding is Irreplaceable
Ultra-High Precision with Zero Post-Processing
For precision components (e.g., medical devices, semiconductors) with tolerances ≤±0.01mm where grinding is not feasible. By finishing the part before nitriding, we achieve the required hardness while maintaining absolute dimensional integrity.
High-Temperature Operations
The nitrided layer offers superior thermal stability compared to carburized martensite. It retains its hardness in environments exceeding 200°C, such as aerospace components and high-speed spindles.
Corrosion and Wear Resistance
The surface compound layer provides a level of corrosion resistance that carburizing simply cannot match. This is ideal for humid conditions or equipment requiring frequent wash-downs, such as food processing and marine machinery.
Two Underestimated Nitriding Constraints
Nitriding needs nitride-forming elements (Cr, Mo, Al, V). 42CrMo achieves HV 800–1000; S45C only HV 400–500 — too low for gears. Nitriding S45C is invalid; switch to 42CrMo, 38CrMoAl, etc.
Adequate for M0.5–M1.5 under moderate loads. For M≥3 under heavy torque, stress peak exceeds case depth → core fatigue. Rule: For M≥3 medium-to-heavy load, check Hertzian peak depth. If outside case, use carbonitriding or carburizing.
The Lead Time Cost
Gas nitriding requires 20–80 hours per cycle (vs. 4–8h for carbonitriding, 8–24h for carburizing). Moreover, nitriding is performed on finish‑machined parts at the end of the manufacturing sequence, with no corrective operations downstream. Any delay — batch hiccup, re‑inspection, scheduling conflict — directly extends lead time with no buffer.
Induction Hardening and Quench & Temper
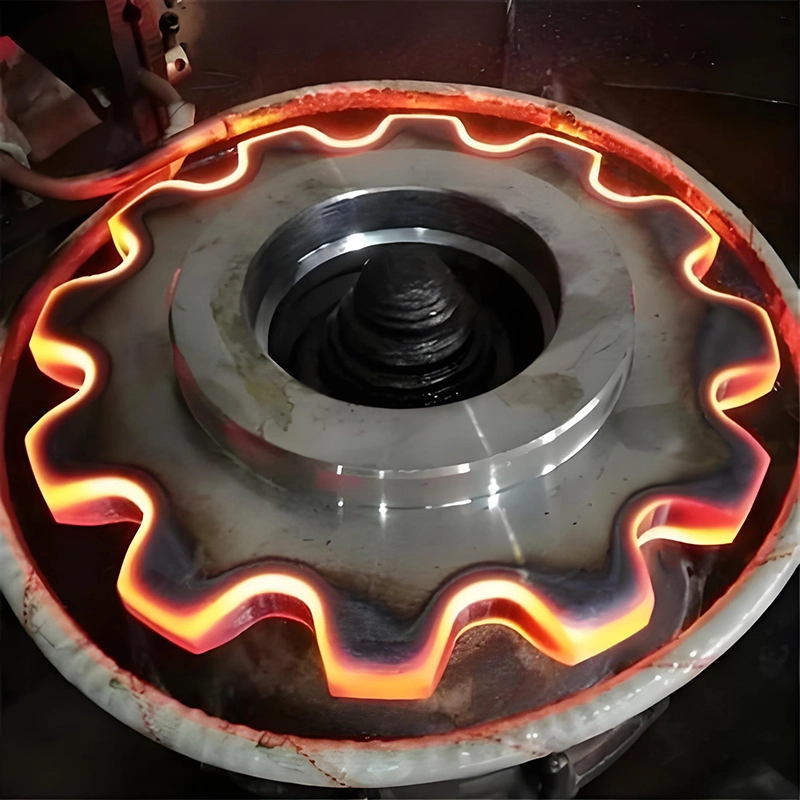
Induction Hardening: Localized strengthening for large-module gears
It works by passing alternating current through a copper coil positioned around or adjacent to the gear tooth. The resulting electromagnetic field induces eddy currents in the steel surface, generating heat rapidly and selectively in the zone closest to the coil. The heated surface is then quenched — typically with a water-polymer spray — producing a hardened case in a precisely controlled location without heating the bulk of the gear.
Process characteristics
- Gear processed tooth‑by‑tooth; bulk steel never reaches transformation temperature.
- Distortion is minimal and predictable, allowing systematic compensation.
Performance profile
- Tooth surface hardness: HRC 54–62 (grade dependent)
- Effective case depth: 0.3–1.5 mm
- Core hardness: Retained from pre-treatment condition
- Distortion: Very low to low, predictable
Quench & Temper (Q&T)
The process heats the gear to a uniform austenitizing temperature, quenches to form full‑section martensite, then tempers to adjust hardness and relieve brittleness. The result is a gear with uniform hardness from surface to core — typically HRC 28–38 — with no case‑core boundary.
When Q&T is the optimal choice
A gear requiring ISO Level 5 precision, operating under medium contact loads where maximum surface hardness is not the binding constraint, with a delivery schedule that cannot accommodate long cycle times or complex distortion management.
The distortion from Q&T is moderate and consistent — more than nitriding, less than carburizing — and finish turning followed by gear grinding reliably restores tooth geometry without the risk of grinding burns or excessive compressive stress removal.
Our standard recommendation: 42CrMo, Q&T to HRC 28–35. Provides full‑section toughness and excellent machinability.
A through‑hardened gear at HRC 30–35 wears faster under abrasive contact than a case‑hardened gear at HRC 58–62. For applications where the primary failure mode is tooth surface wear, Q&T is the wrong choice.
Material × Heat Treatment Pairing Matrix: A Complete Selection Reference for Custom Gear
The following table summarizes the recommended material and heat treatment pairings, based on the preceding discussion and synthesized industry references.
| Steel Grade | Carbonitriding | Carburizing + Quench | Nitriding | Induction Hardening | Quench & Temper |
|---|---|---|---|---|---|
| S45C | Recommended: HRC 58–63, case 0.2–0.6 mm. | Not recommended: Risks core brittleness and poor case-core transition. | Not recommended: Low hardness (HV 400–500) due to lack of alloying elements. | Recommended: Best for M3+ gears; requires careful setup to avoid cracking. | Recommended: HRC 28–35; ideal for ISO Class 6-7 general purpose gears. |
| 20CrMnTi | Suitable: Efficient for small-to-medium modules. | Recommended: The gold standard for heavy-duty gears; HRC 58–62. | Limited: Borderline Cr content; case properties inferior to 42CrMo. | Not typical: Insufficient base carbon for required tooth hardness. | Not recommended: Insufficient hardness as a standalone treatment. |
| 42CrMo | Suitable: Excellent balance of hardness and stability. | Rarely used: Risk of brittle carbide networks due to 0.4% base carbon. | Recommended: HV 600–750; provides excellent dimensional stability. | Recommended: Excellent response; ideal for localized hardening. | Recommended: Standard for high-precision (ISO 5) / medium-load gears. |
| 38CrMoAl | Not typical: Alloy cost is wasted on this process. | Not recommended: Aluminum interferes with carburizing atmosphere. | Recommended: The premium choice; highest hardness (HV 1000+). | Not recommended: Poorly suited for rapid induction heating cycles. | Essential: Must be Q&T treated prior to nitriding to ensure core strength. |
| 8620 | Suitable: Good for thin-case precision parts. | Recommended: Common US standard; excellent toughness and case depth. | Limited: Poor nitriding response compared to 42CrMo. | Not typical: Low base carbon limits induction effectiveness. | Not recommended: Low carbon content yields insufficient strength. |
This table is for reference only; specific requirements should be discussed in detail with your supplier. If you are navigating the complexities of selecting the right heat treatment for your project, we are always here to provide expert guidance. Feel free to reach out to us.
Request a Heat Treatment Recommendation→
FAQ
There is no single best process — the correct answer depends on three simultaneous constraints: the performance requirement (case depth and surface hardness), the precision requirement (target ISO grade and finishing budget), and the material already specified.
Yes — and the distortion is a predictable, quantifiable outcome of the process, not a quality failure.
Carbon diffuses only carbon at 880 – 950°C → case depth 0.5 – 2.0 mm → for low ‑ carbon alloy steels.
Carbonitriding diffuses carbon + nitrogen at 820–860°C→ case depth 0.1 – 0.75 mm → less distortion → works on medium‑carbon steels like S45C (where carburizing fails to produce a usable case).
Nitriding is performed below the steel’s phase transformation temperature, which means no quenching is required and dimensional changes are minimal.
Furnace cycle times vary significantly by process: carbonitriding runs 4 – 8 hours, carburizing 8 – 24 hours, Q&T 4 – 8 hours, and gas nitriding 20 – 80 hours depending on required case depth and steel grade.