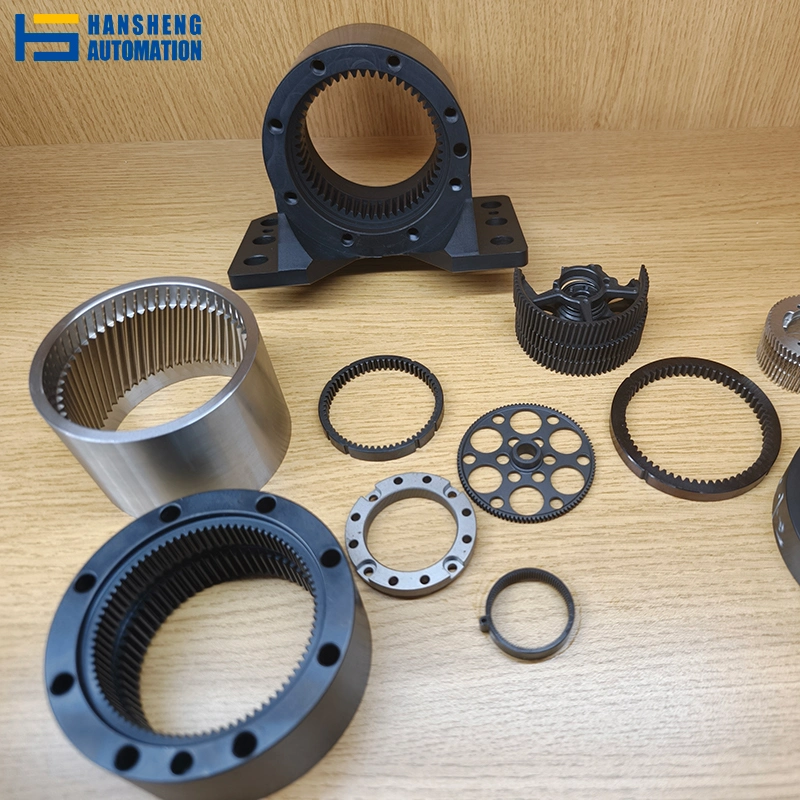
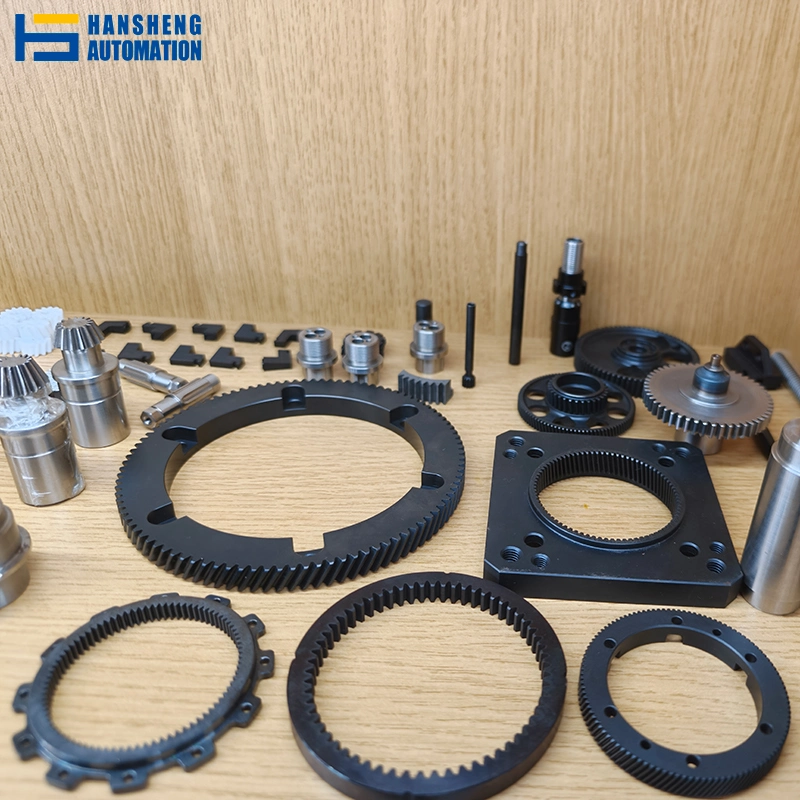
Gear Skiving Service
Brand: Hansheng
Accuracy grade: ISO/DIN/GB level 5-6
Gear module: 0.1–5.0
Tip diameter: 3 mm–300 mm
Introduction
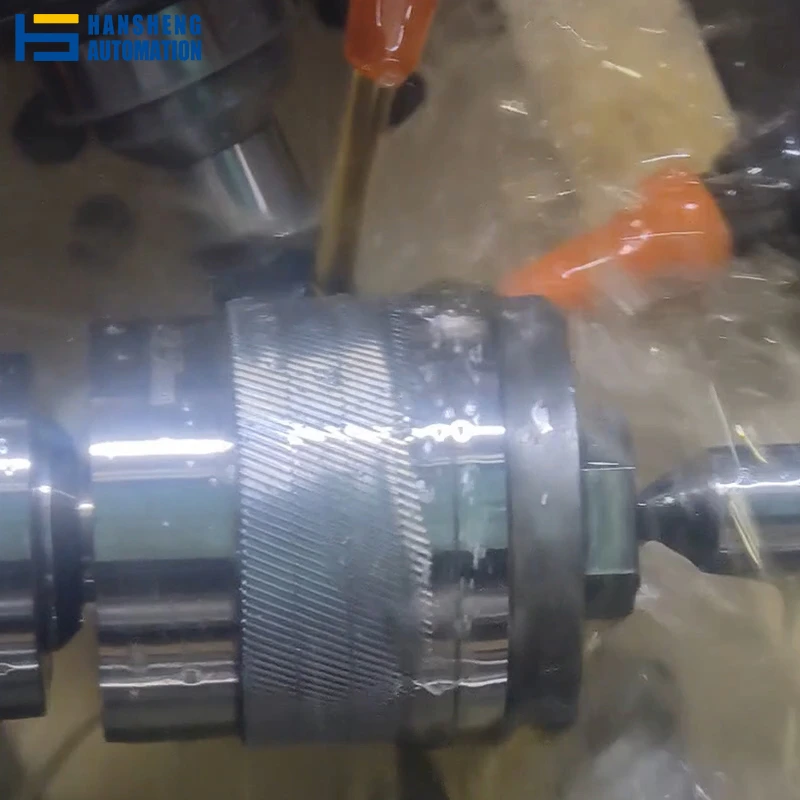
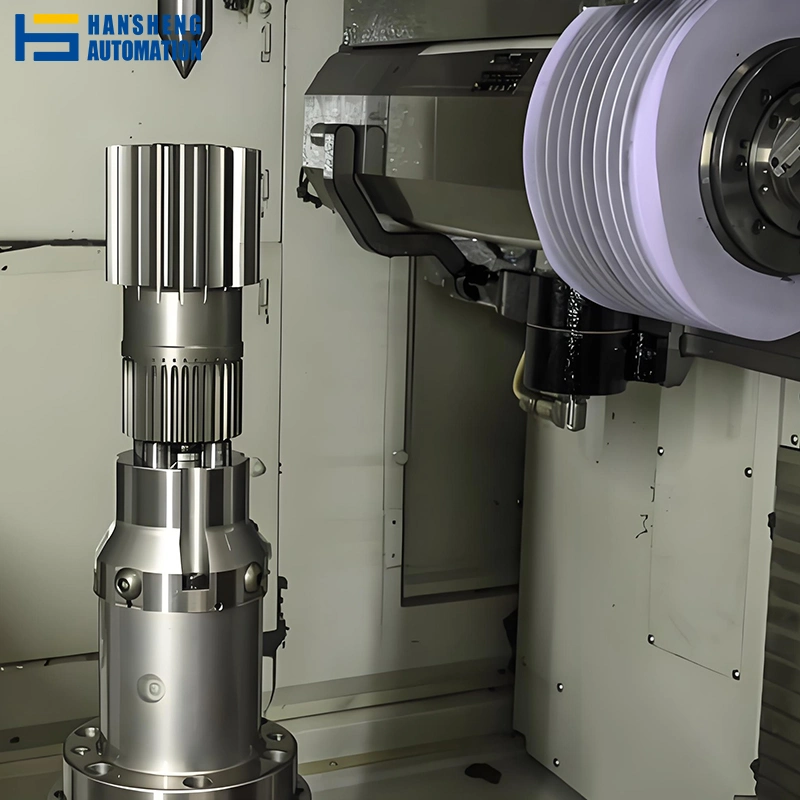
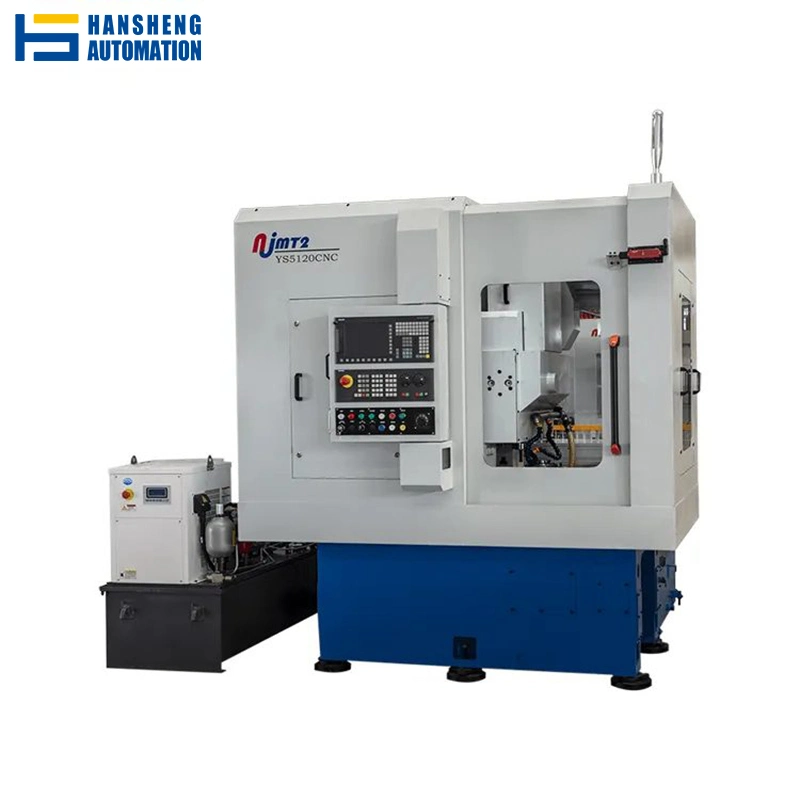
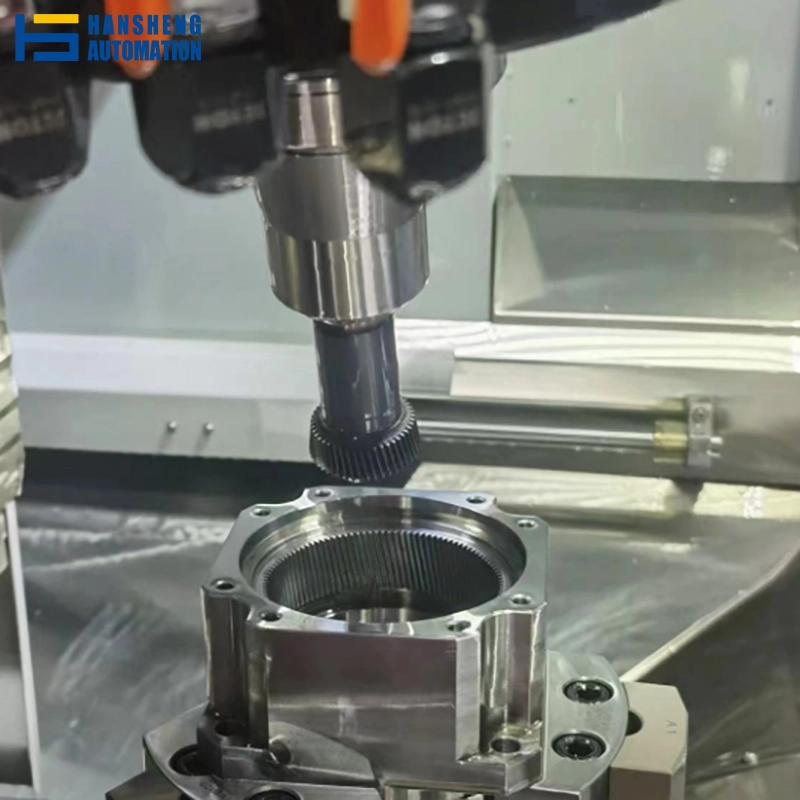
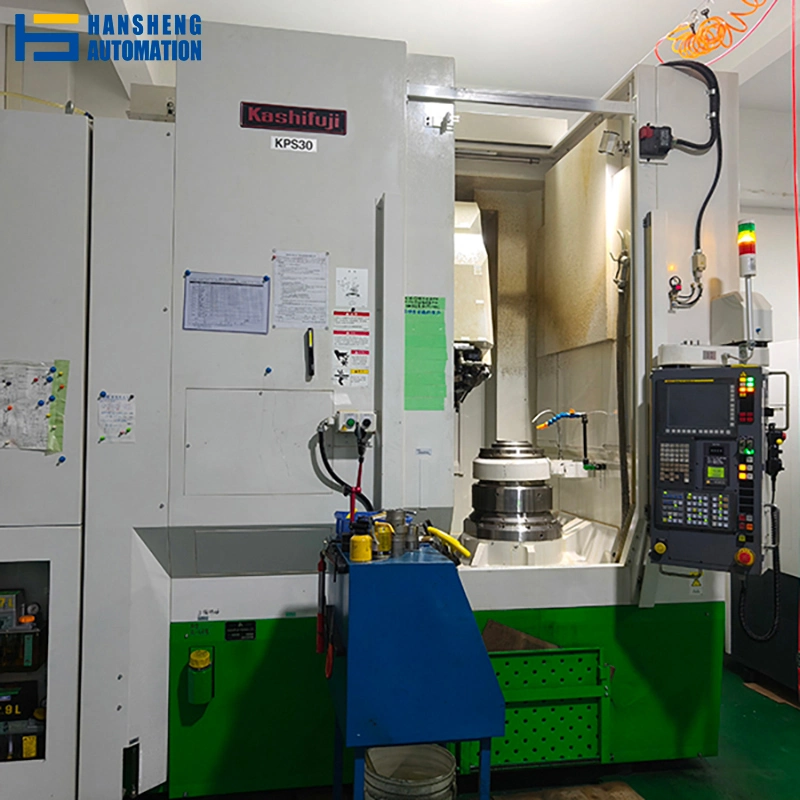
At hansheng, gear skiving is one of our core manufacturing processes. Using the Kashifuji KPS30 gear skiving machine, we produce both internal and external gears to your exact drawing specifications, holding tolerances down to ISO/GB Level 5. Whether you need a single prototype or a production batch, send us your drawing and we’ll take it from there.
Is Gear Skiving Right for Your Gear?
Choosing the wrong cutting process costs time and money. Gear skiving is not always the first choice — but for the right geometry, it outperforms every alternative. Use this quick table to see if skiving fits your part.
When to Choose Gear Skiving
| Your Gear Situation | Why Skiving Fits |
|---|---|
| Internal gear with space restrictions (shoulder, flange, or blind bore) |
Hobbing cannot reach blind bores; skiving tools access them cleanly |
| Internal gear requiring precision higher than ISO 7 | Shaping tops out around ISO 7–9; skiving routinely achieves ISO 5–6 |
| Medium-to-high volume internal gears | Skiving cycle time is up to 50% shorter than shaping for the same gear |
| External helical or spur gears where precision is critical | Skiving maintains tight tooth profile and lead tolerances in one pass |
| Parts with complex geometry that limits tool approach angles | The skiving tool operates at a crossed-axis angle, allowing access shaping cannot manage |
When to Consider an Alternative
- External spur/helical gears with relaxed tolerance (ISO 7–9): Gear hobbing is faster and more cost-effective at scale.
- Low-volume internal gears with wider tolerance: Gear shaping may be more economical.
- Very small internal gears in mass production: Gear broaching can be considered.
Not sure which process is right? Send us your drawing and we’ll recommend the best process — at no charge.
Our Custom Gear Skiving Capabilities
All specifications below reflect what we routinely hold in production. Edge cases are welcome — contact us with your drawing for a direct assessment.
Core Parameters
| Parameter | Capability |
|---|---|
| Gear Types | Internal spur, internal helical, external spur, external helical |
| Module Range | 0.1 – 5.0 |
| Gear Outer Diameter | 3 mm – 300 mm |
| Precision Grade | ISO / DIN / GB Level 5 – 7 |
| Machine | Kashifuji KPS30 CNC Gear Skiving Machine |
Production Volume
| Volume Tier | What We Offer |
|---|---|
| Prototype / Low Volume (1–50 pcs) |
Full DFM review, first-article inspection report, fast turnaround. Ideal for design validation before committing to tooling. |
| Medium / High Volume (50 pcs+) |
Dedicated fixtures, in-process SPC, batch inspection reports. Optimized cycle times for consistent unit cost. |

How We Work With Your Drawing
Step 1 — Submit Your Drawing
Upload your gear drawing in DXF, PDF, DWG, or STEP format. Include material specification, required precision grade, surface finish, and quantity. If any information is missing, we’ll flag it before proceeding.
Step 2 — DFM Review & Feasibility Feedback
Our engineers review your drawing for manufacturability — checking tooth geometry, undercut risk, bore-to-face ratios, and tolerance stack-ups. If we spot something that will cause problems in production, we tell you now, not after the parts are made.
Step 3 — Material & Tolerance Confirmation
We confirm material grade, heat treatment sequence (if required), and the inspection standard (ISO / DIN / GB) that will govern final acceptance. Nothing goes to the machine floor until both sides have signed off.
Step 4 — Machining + In-Process Quality Control
Gear skiving is performed on the Kashifuji KPS30. Critical dimensions are checked at key stages — not just at final inspection. For internal gears, we verify bore concentricity and tooth profile at intermediate operations.
Step 5 — Final Inspection Report + Delivery
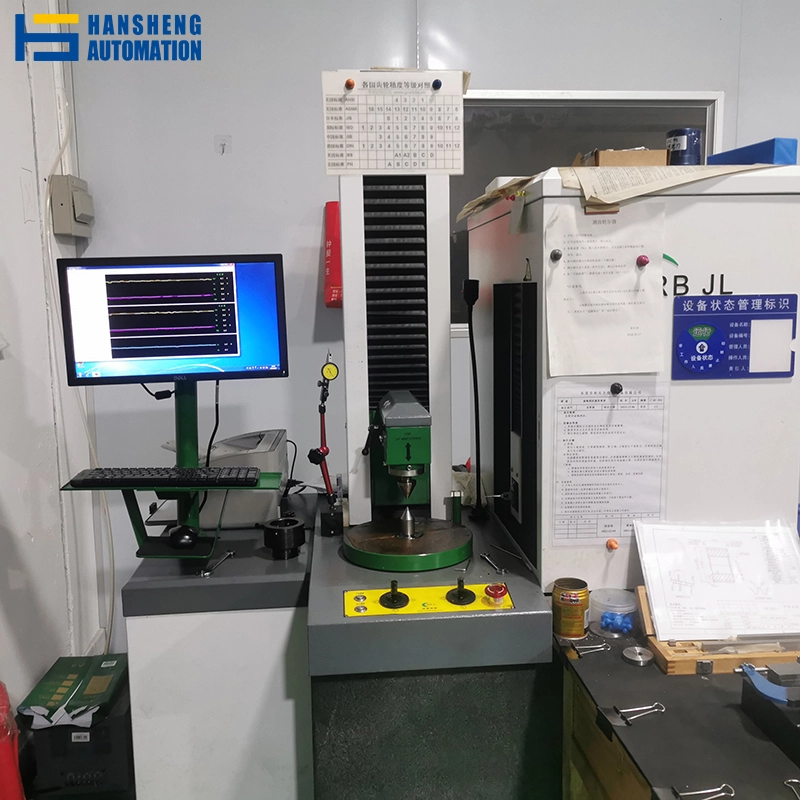
Every order ships with a dimensional inspection report. For precision grades ISO 5–6, this includes gear measurement data from our gear measuring instrument (tooth profile, lead, pitch, runout). Parts are packaged to prevent transit damage to tooth flanks.
Materials We Skive
Materials Available for Custom Gear Skiving
We skive gears in a wide range of ferrous and non-ferrous materials. Common grades we regularly process are listed below. If your drawing specifies a grade not listed here, contact us — we likely have experience with it.
Have your material already spec’d on the drawing? Upload it and we’ll confirm machinability and recommend any pre-machining or heat treatment steps.
Tolerances & Quality Standards
Gear Precision Grades — What Each Level Means(4 – 7Grades)
| ISO / GB Grade | Typical Application | What It Demands |
|---|---|---|
| Grade 4 | High-speed precision instruments, turbine gearing | Sub-micron profile and lead tolerances; typically requires grinding after skiving |
| Grade 5 | Precision gearboxes, robot joints, servo drive trains | Tight profile, lead, and pitch tolerances; achievable with Kashifuji KPS30 + process control |
| Grade 6 | Industrial gearboxes, packaging machinery drives | Good surface finish, controlled runout; standard production grade for demanding applications |
| Grade 7 | General machinery, moderate-speed drives | Practical for most commercial gear applications |
Our gear skiving capability: ISO/GB Grade 5–7.
For certain types of internal gears, our gear skiving can directly achieve Grade 5 accuracy, while most of our skiving processes consistently reach Grade 6 accuracy.
Inspection Equipment & Methods
- Gear Measuring Instrument — Tooth profile (involute), lead (helix), pitch, and radial runout measured per ISO 1328 / GB/T 10095
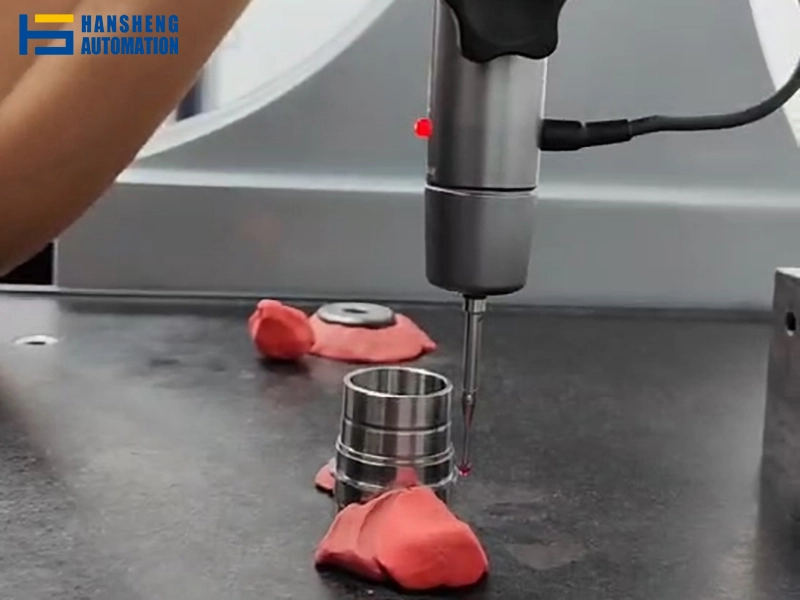
- CMM (Coordinate Measuring Machine) — Bore diameter, concentricity, face runout, and key linear dimensions
- Surface Roughness Tester — Tooth flank Ra measurement where specified
- Hardness Testing — Vickers (HV) or Rockwell (HRC) post heat treatment, per drawing requirement
- First Article Inspection (FAI) — Full dimensional report on first-off parts before batch production proceeds
Applications
FAQ
DXF, DWG, PDF, and STEP. For 3D verification of complex geometry, STEP is preferred. If you only have a paper drawing, a high-resolution scan is workable for quoting.
Yes, and it’s included at no charge. We review every drawing for manufacturability before issuing a quote. If there’s a tooth geometry, tolerance, or material specification that will cause problems, we’ll tell you in writing before you commit.
Minimum order quantity: 5 pieces.
Yes, within limits. We can accommodate profile modifications (tip relief, crowning, profile shift) where the skiving tool geometry permits. Submit your drawing with modification details and we’ll assess feasibility.
In many cases, yes. Send us the mating gear and your required gear drawing. We’ll measure the existing gear and confirm compatibility before machining.
We treat all customer drawings as confidential by default. If you require a formal NDA, we’ll sign one before you share any files.
Prototypes (1–5 pcs): 7–14 business days from drawing approval. Production batches: depends on quantity, material availability, and heat treatment requirements — typically 3–6 weeks. We’ll give you a specific date at quoting, not a range.
Not always. Our Kashifuji KPS30 with proper process control can achieve GB/ISO Grade 5 directly from skiving for many internal gear geometries. For external gears requiring Grade 5 or better, or for materials that work-harden during cutting, post-skiving grinding may be recommended. We’ll specify this in the DFM review.