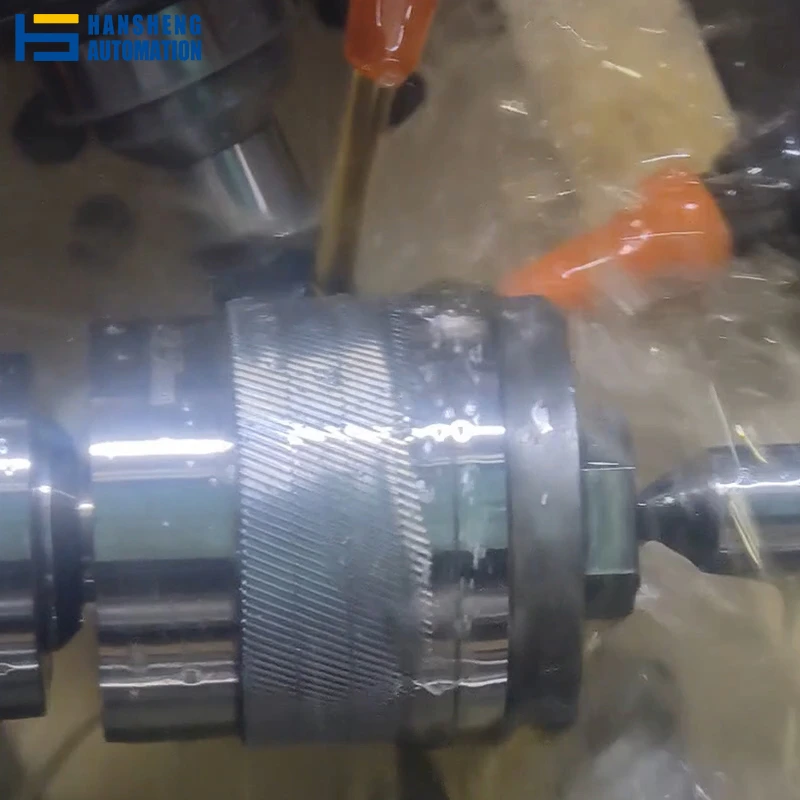
Gear Hobbing Services
Brand: Hansheng
Accuracy grade: ISO/DIN/GB level 6-7
Gear module: 0.5–3.0
Maximum Workpiece Diameter: 200 mm
Introduction
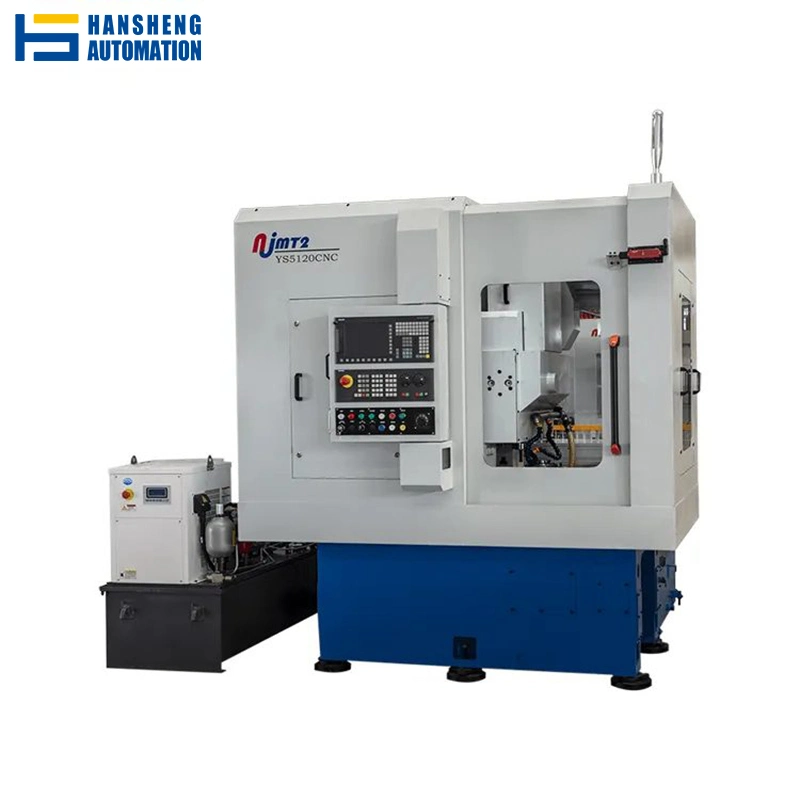
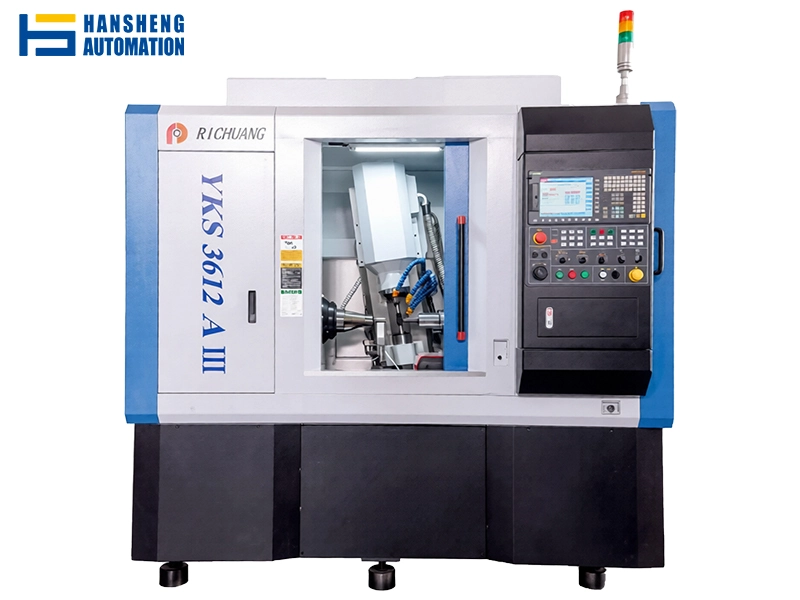
Hansheng manufactures custom spur and helical gears to your drawing using the Ningjiang YK3610Ⅳ CNC horizontal gear hobbing machine — one of the most reliable production hobbers for medium-volume precision work. We hold ISO/GB Grade 6–7 as standard, and achieve Grade 5 through a combined hobbing and grinding sequence. Module range 0.5–3.0, diameters up to 200 mm.
What Is Gear Hobbing, and When Should You Use It?
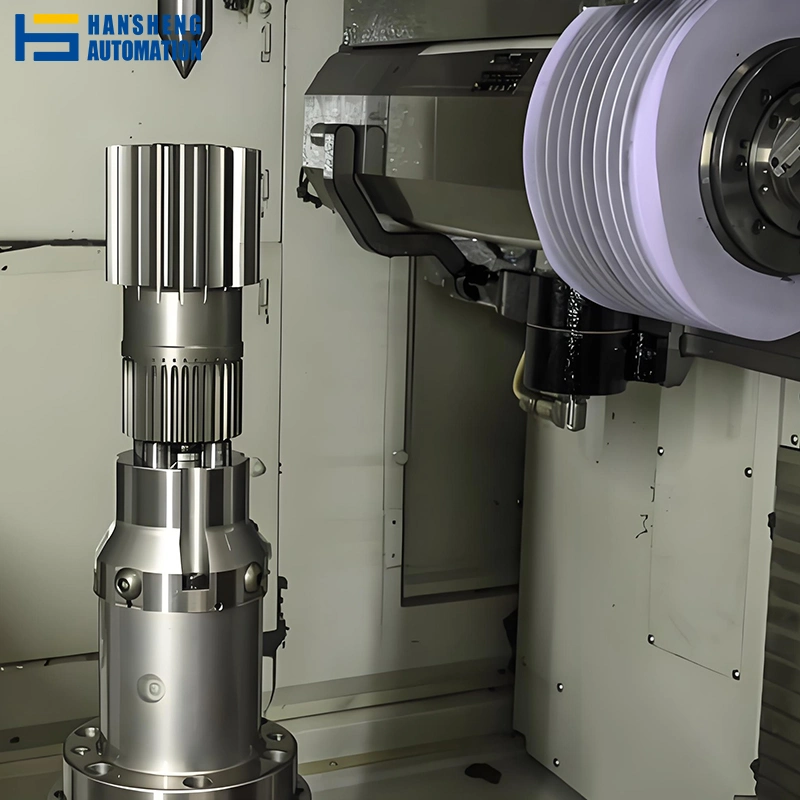
Gear hobbing is a continuous gear-cutting process in which a multi-tooth cutting tool called a hob rotates in a synchronized relationship with the gear blank. As both rotate, the hob progressively generates the full tooth profile across the face of the blank in a single pass. It is the most efficient method available for producing external spur and helical gears at consistent quality, and it scales well from prototype quantities to high-volume production runs.
Is Hobbing the Right Process for Your Gear?
Choosing the wrong cutting process adds cost and lead time without improving the part. Use the table below to identify whether hobbing is the best fit — or whether skiving, shaping, or a hobbing-plus-grinding sequence would serve you better.
| Your Gear Situation | Best Process |
|---|---|
| External spur or helical gear, any volume | Hobbing |
| External gear requiring ISO/GB Grade 5 | Hobbing + Grinding |
| External gear, ISO/GB Grade 6-7, standard tolerance | Hobbing |
| Internal gear (blind bore, shouldered bore, flanged) | Skiving |
| Internal or external gear, complex geometry, low volume | Shaping |
| Small internal gear, high volume, wide tolerance | Broaching |
Our Gear Hobbing Capabilities
| Parameter | Specification |
|---|---|
| Machine | Ningjiang YK3610Ⅳ CNC Horizontal Gear Hobbing Machine |
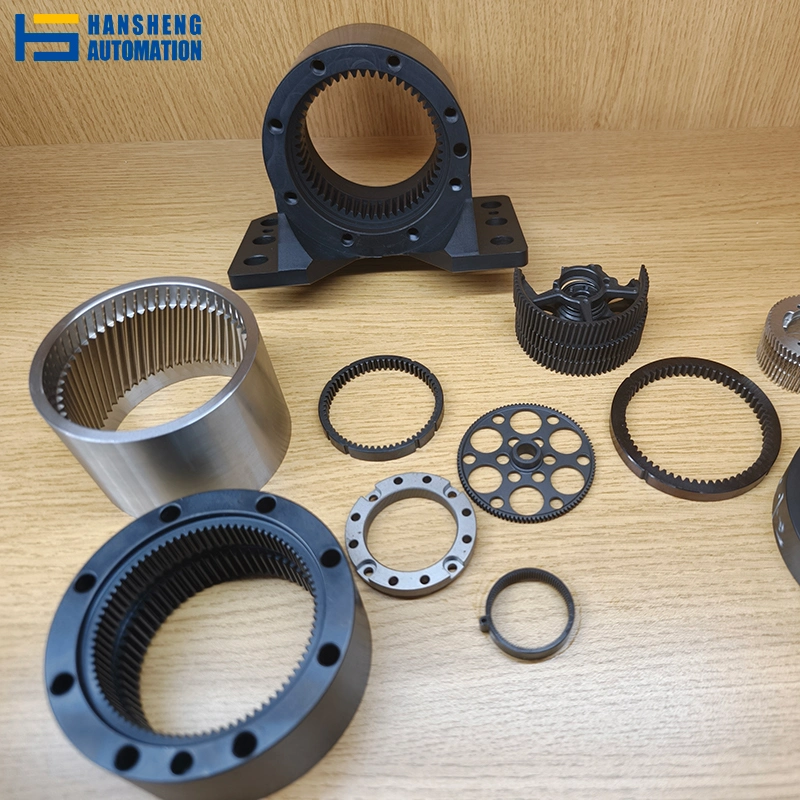
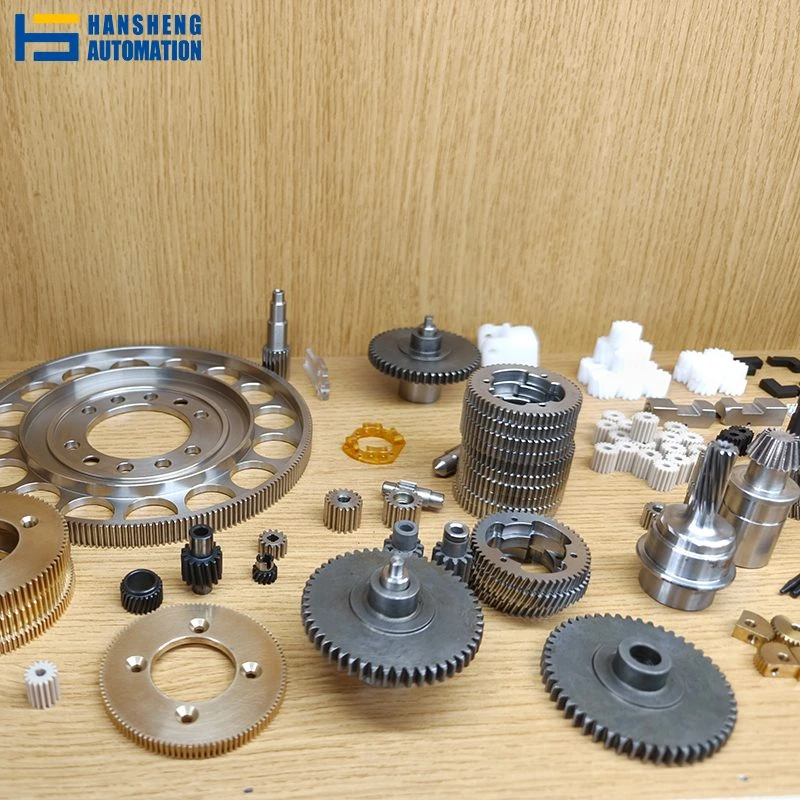
| Gear Types | External spur gears, external helical gears, worm gears, gear shafts with hobbed teeth |
| Module Range | 0.5 – 3.0 |
| Maximum Workpiece Diameter | 200 mm |
| Precision Grade | ISO / DIN / GB Grade 6–7 (direct from hobbing) |
| Grade 5 Option | Available via hobbing + post-hobbing grinding (see Section 6) |
| Spindle Speed Range | 8 – 1,600 rpm |
| Loading | Supports automatic loading and unloading for production runs |
Gear Types Available for Custom Gear Hobbing
How Work With Us
Step 1 — Submit Your Drawing
Upload your gear drawing in DXF, PDF, DWG, or STEP format. Include the following on the drawing or in your message: module, number of teeth, pressure angle, helix angle (if helical), face width, bore and keyway dimensions, material specification, required precision grade (ISO/DIN/GB), surface finish, heat treatment requirement, and quantity.
Step 2 — DFM Review and Feasibility Feedback
Before any quotation is confirmed, our engineers review your drawing for manufacturability. For hobbing, this means checking: module and diameter against available hob tooling, helix angle feasibility on the YK3610, bore-to-face ratio for workholding, tolerance stack-up between tooth form and bore concentricity, and whether the specified precision grade is achievable by hobbing alone or requires a hobbing-plus-grinding sequence.
Step 3 — Material and Heat Treatment Confirmation
We confirm the material grade, pre-machining sequence (gear blank turning and facing), and any heat treatment required — carburizing and quenching, induction hardening, through-hardening, or nitriding depending on your application.
Step 4 — Hobbing and In-Process Quality Control
Gear blanks are prepared on CNC turning equipment to the dimensional tolerances required before hobbing. Hobbing is performed on the YK3610Ⅳ with verified setup parameters. For precision Grade 6 and Grade 5 work, tooth thickness is checked at intermediate stages — not only at final inspection. Where hobbing plus grinding is specified, the grinding sequence follows heat treatment.
Step 5 — Final Inspection Report and Delivery
Every order ships with a dimensional inspection report. For Grade 6 and Grade 5 work, this includes gear measurement data: tooth profile error, lead error, pitch error, and radial runout, measured on our gear measuring instrument to ISO 1328 / GB/T 10095. Parts are packaged to protect tooth flanks during transit.
Materials Available for Gear Hobbing
Below covers the grades we regularly process. Your drawing's material specification governs. If your drawing calls for a grade not listed, contact us.
| Material Category | Common Grades | Typical Heat Treatment |
|---|---|---|
| Carbon Steel | 45# S45C 1045 | Through-hardening (HRC 40–50) or normalizing |
| Case-Hardening Alloy Steel | 20CrMnTi 20CrMo 17CrNiMo6 | Carburizing + quenching (case HRC 58–62, tough core) |
| Through-Hardening Alloy Steel | 42CrMo 40Cr 8620 | Quench and temper (HRC 28–35 typical) |
| Stainless Steel | 304 316 17-4PH | Solution annealed or precipitation hardened |
| Aluminum Alloy | 6061-T6 7075-T6 | T6 temper (as supplied) |
| Brass / Bronze | C360 C932 CuSn8 | N/A |
| Engineering Plastics | POM (Delrin) PA66 (Nylon) | N/A |
Have your material already specified on the drawing? Upload it and we will confirm machinability and recommend the appropriate pre-machining and heat treatment sequence for your application.
Upload Your Drawing & Get a Quote →
Precision Grades — Hobbing Alone vs Hobbing + Grinding
What Precision Grade Can You Expect — and When Do You Need Grinding?
This is a question we get regularly, here is our honest breakdown.
| Target Grade (ISO / GB) | Manufacturing Route | Surface Finish (Ra) |
|---|---|---|
| Grade 7 | Hobbing (direct) | Ra 1.6–3.2 μm |
| Grade 6 | Hobbing with strict process control | Ra 0.8–1.6 μm |
| Grade 5 | Hobbing + post-hobbing grinding | Ra 0.4–0.8 μm |
When Grinding Is Required After Hobbing
Grinding after hobbing is necessary when:
- The specified precision grade is ISO/GB Grade 5
- The part requires heat treatment (carburizing, quenching) before final tolerancing — heat treatment distorts the tooth form, and grinding restores it to the final grade
- The application has specific noise or vibration requirements that demand controlled tooth-flank surface finish beyond what hobbing alone produces
- The drawing specifies a tooth profile modification (tip relief, crowning) at final-size tolerances
Inspection Methods
- Gear Measuring Instrument — Tooth profile (involute form), lead (helix), pitch, and radial runout per ISO 1328 / GB/T 10095
- CMM (Coordinate Measuring Machine) — Bore diameter, bore-to-pitch-circle concentricity, face runout, key linear dimensions
- Surface Roughness Tester — Tooth flank Ra measurement where drawing-specified
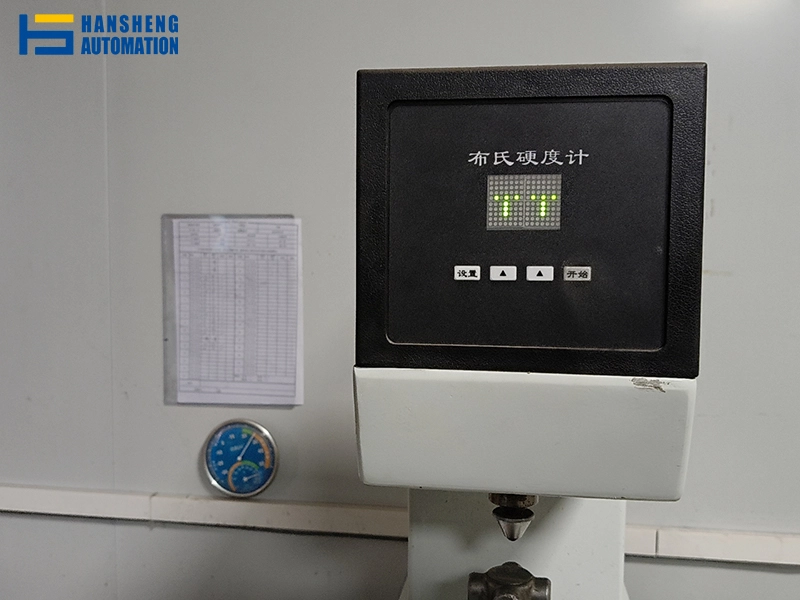
- Hardness Testing — Vickers (HV) surface and core, Rockwell (HRC), per heat treatment specification
- First Article Inspection (FAI) — Full dimensional report on first-off parts before batch production runs
FAQ
At a minimum, please provide: module, teeth, pressure angle, helix angle (if any), face width, bore dia. ± tolerance, keyway/spline (if any), material, grade (ISO/DIN/GB), heat treatment, finish, and quantity. A complete gear drawing with all of these specified lets us quote accurately within 24 hours.
Hobbing is the right choice for external spur and helical gears. It is fast, cost-effective at scale, and produces consistent quality across a batch. Skiving is the right choice for internal gears — hobbing cannot access internal tooth forms.
Profile modifications (tip relief, root relief, crowning, profile shift) are possible within the limits of available hob tooling. Standard involute profiles with a profile shift coefficient (x-modification) are straightforward. Tip and root relief require specifying the modification on the drawing; we will confirm tooling feasibility at DFM. Full tooth crowning (lead crowning) is achievable on the YK3610 by adjusting the machine's differential gear train.
Yes. For Grade 5 requirements or parts that require post-hobbing heat treatment, we sequence the full process in-house: hobbing → heat treatment → grinding → final inspection. You do not need to manage multiple suppliers. The full route is quoted as a single line item.
Yes. Pinion shafts are within our standard hobbing capability. Provide shaft OD, tooth form, face width, bearing journal dimensions, and overall length on the drawing. We will confirm workholding feasibility in the DFM review.
A minimum of 5 pieces is required per order.