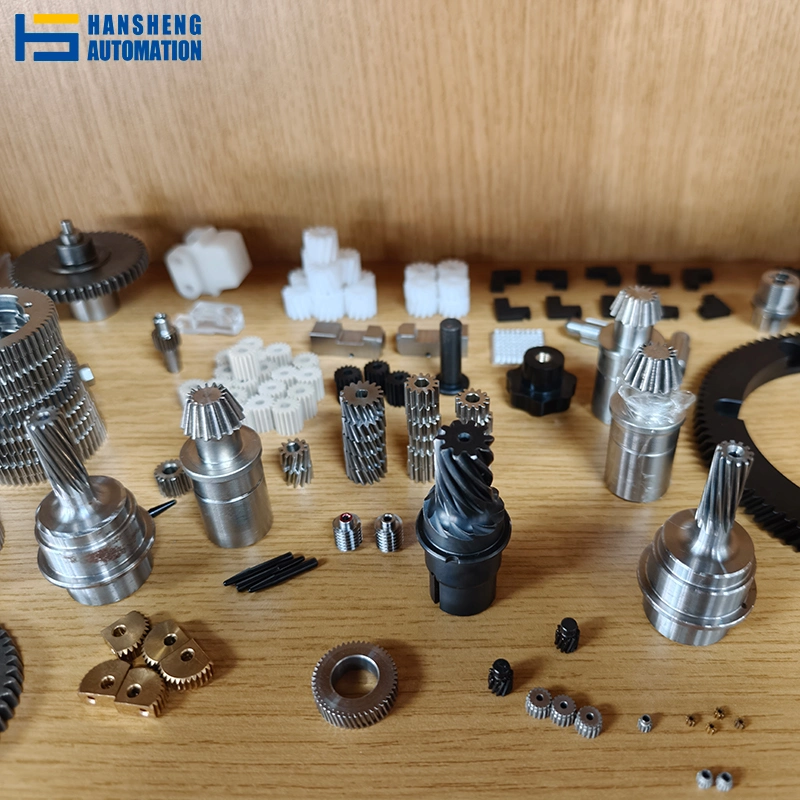
Gear Grinding Service
Brand: Hansheng
Accuracy grade: ISO/DIN/GB level 5
Gear module: 0.1–5.0
Tip diameter: 3 mm–300 mm
Introduction
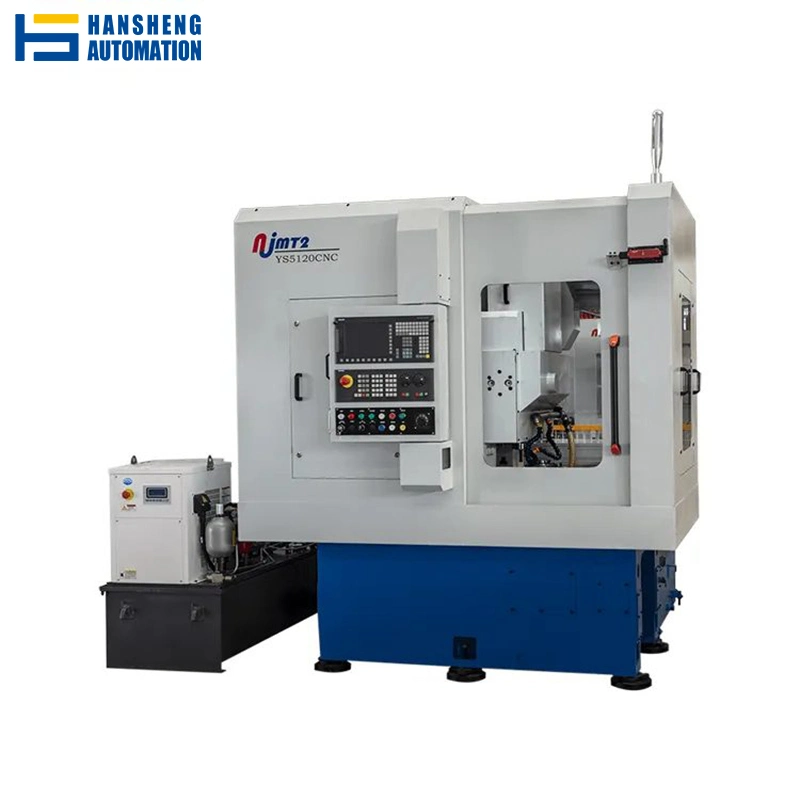
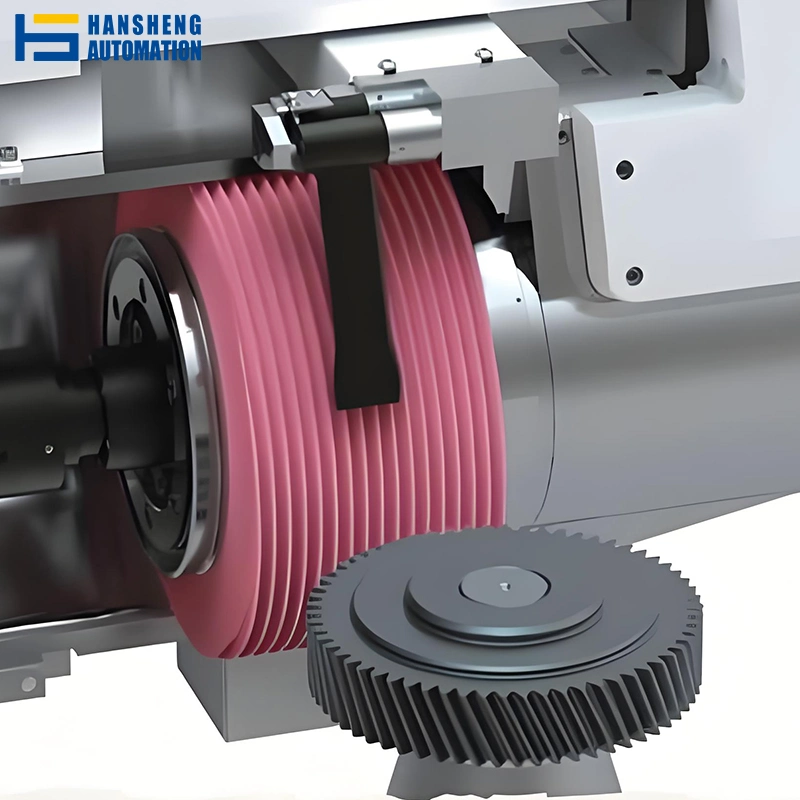
Gear grinding is not a standalone process, but rather the crucial final step after gear cutting and heat treatment that brings the tooth precision to the exact specifications of the drawing.
At Hansheng, during gear cutting, we reserve an appropriate grinding allowance, while strictly controlling the heat treatment process to minimize workpiece distortion. Before the grinding stage begins, we precisely measure the deformation. Typically, our gear grinding process is applied to gears requiring a final accuracy of ISO/GB Grade 5. Module range 0.1–5.0, diameters 3–300 mm.
Why Gear Grinding Exists
The Reason Gear Grinding Exists — and How to Know If Your Gear Needs It
What Heat Treatment Does to Gear Geometry
Most high-performance gears are specified with a heat treatment requirement — carburizing and quenching, through-hardening, or nitriding — because the application demands surface hardness for wear resistance and a tough core for fatigue life. That is correct engineering. The problem is that heat treatment also introduces distortion.
When steel is heated to carburizing temperature and quenched, internal stresses that were locked in by prior machining and by the steel’s own microstructure release unevenly. The gear distorts. Tooth profile error, lead error, and pitch error all shift — typically by 0.05–0.15 mm depending on material, gear geometry, and the heat treatment process. A gear that came off the hobbing machine at ISO Grade 6 may measure ISO Grade 9 or worse after carburizing and quenching.
If your drawing requires ISO Grade 5 or 6 and your gear will be heat-treated, that distortion cannot be ignored. Gear grinding is the process that corrects it — removing a controlled amount of material from the hardened tooth flanks to restore profile, lead, and pitch to within the drawing’s final tolerance.
When Your Gear Needs Grinding
Not every gear needs to be ground. Specifying gear grinding when it is not required adds cost without adding value. The table below is our honest assessment of when grinding earns its place.
| Your Gear Situation | Grinding Required? | Reason |
|---|---|---|
| ISO/GB Grade 5–6, with heat treatment (carburizing, quenching, through-hardening) | Yes | Heat treatment distortion will push the gear outside Grade 5–6 tolerance; grinding is the only way to restore it |
| ISO/GB Grade 5–6, no heat treatment (aluminum alloy, POM, soft steel, normalized) | No | Cutting process can achieve Grade 5–6 directly on unhardened material; grinding adds cost without benefit |
| ISO/GB Grade 7–8, with heat treatment, noise tolerance is relaxed | Usually not | Heat treatment distortion typically stays within Grade 7–8 tolerance; cutting plus heat treatment is sufficient |
| ISO/GB Grade 7–8, with heat treatment, NVH requirement is strict | Recommended | Even at Grade 7–8 dimensional tolerance, grinding improves tooth flank surface finish from Ra 1.6 μm to Ra 0.4 μm, which reduces gear whine at operating speed |
| Tooth profile modifications specified (tip relief, lead crowning, profile shift) | Usually yes | Precise modification amounts are difficult to hold during soft-gear cutting; grinding produces these modifications at final tolerance on the hardened part |
| Gear is already cut and heat-treated; drawing requires Grade 5 | Yes | Grinding is the only remaining process capable of achieving Grade 5 on a hardened gear |
Not certain whether your gear needs grinding? Send us the drawing with your material and heat treatment specification. We will give you a clear recommendation at the DFM review stage.
Our Gear Grinding Capabilities
Core Parameters
| Parameter | Specification |
|---|---|
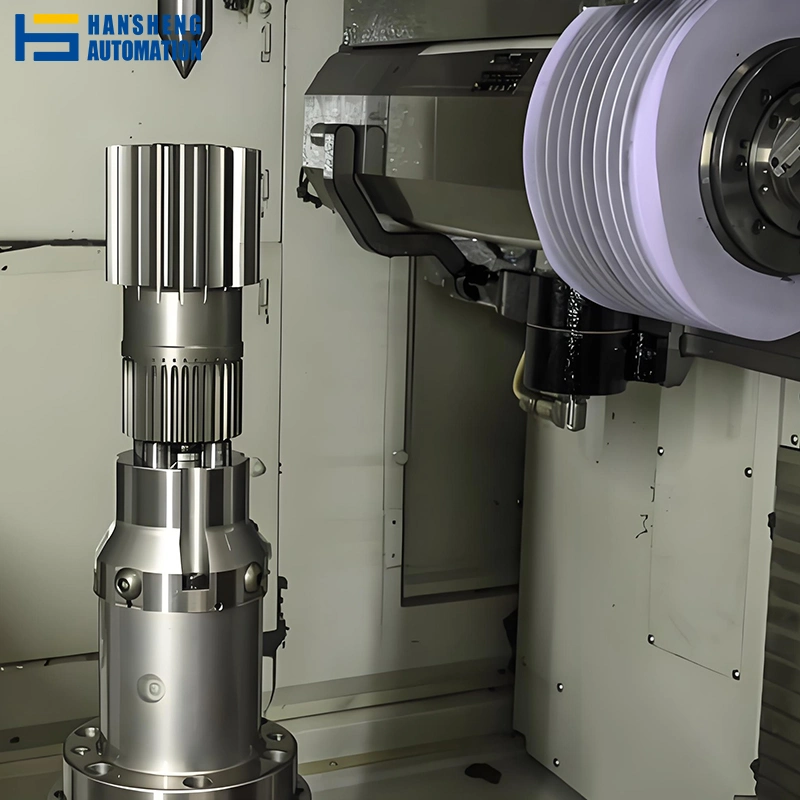
| Process | CNC gear tooth grinding (generating grinding) |
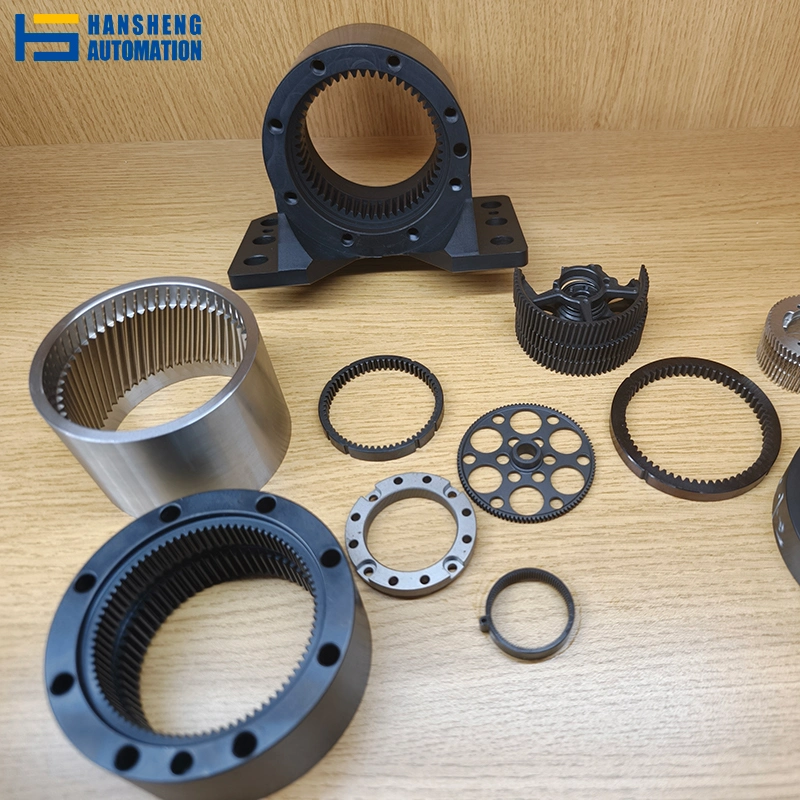
| Gear Types | Hardened spur, helical & internal gears, and splines |
| Module Range | 0.1 – 5.0 |
| Maximum Workpiece Diameter | 300 mm |
| Precision Grade After Grinding | ISO / DIN / GB Grade 5 |
| Tooth Flank Surface Finish | Ra 0.4 – 0.8 μm (standard); Ra 0.2 – 0.4 μm (precision finish, on request) |
| Hardness Range | HRC 28–65 (through-hardened to fully case-hardened) |
What is Grinding Allowance?
Grinding allowance is the precise amount of material left on the tooth flanks during gear cutting to be removed after heat treatment.
Too Little Allowance
If heat-treat distortion exceeds the allowance, the wheel cannot fully clean up the tooth profile (causing unground spots). Shifting the alignment to force a cleanup results in grinding too deep on one side, which strips the hardened case depth, compromises fatigue life, and risks introducing tensile residual stress.
Too Much Allowance
Excess material drastically increases grinding cycle times and costs. It requires multiple passes to avoid surface overheating, raising the risk of thermal damage (grinding burns) to the tooth flank.
Optimal Allowance
Ensures complete profile cleanup, keeps the hardened case depth intact, and minimizes manufacturing cycle times.
Grinding Burn Prevention and Quality Control
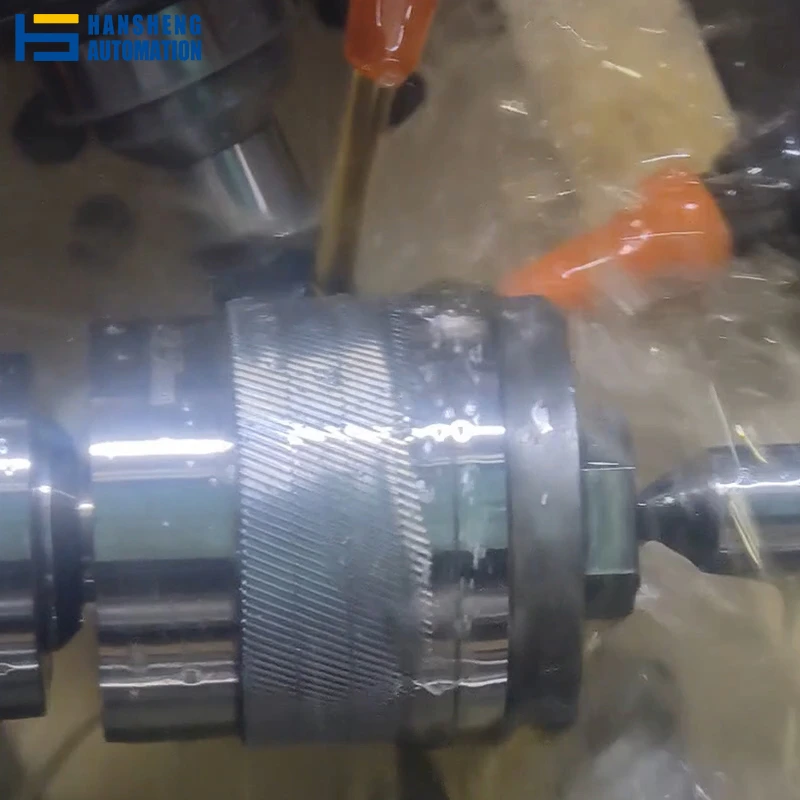
Grinding burn is one of the most serious quality risks in gear grinding, and it is one of the least discussed. It occurs when the heat generated at the grinding wheel-to-tooth contact zone exceeds the material’s ability to dissipate it, causing localized thermal damage to the tooth surface. Depending on severity, grinding burn can cause surface re-tempering (softening of the hardened layer), surface re-hardening (creating a brittle white layer with tensile residual stress), or surface cracking.
Why Grinding Burn Happens
- Grinding wheel is too hard, too fine, or worn beyond its effective cutting life — the wheel rubs rather than cuts, generating heat without material removal
- Feed rate is too high for the wheel specification and material hardness
- Coolant flow is insufficient, misdirected, or the wrong type for the material
- Depth of cut per pass is set too aggressively to recover time on a tight schedule
Materials We Gear Grinding
Gear grinding is a hard-finishing process — the workpiece must already be in its final heat-treated condition. The table below covers the materials we regularly grind, with notes on hardness range and grindability.
| Material Category | Common Grades | Post-Heat-Treatment Hardness |
|---|---|---|
| Case-Hardening Alloy Steel | 20CrMnTi / 20CrMo / 17CrNiMo6 | HRC 58–62 surface, HRC 30–35 core |
| Through-Hardening Alloy Steel | 42CrMo / 40Cr / 8620 | HRC 28–38 (uniform through section) |
| Bearing / Tool Steel | GCr15 / 52100 | HRC 60–64 |
| Nitrided Steel | 38CrMoAl / 31CrMoV9 | HV 700–950 surface, HRC 28–32 core |
| Stainless Steel (Hardened) | 17-4PH (H900 / H1025) | HRC 40–48 |
| Carburized Carbon Steel | 20# / 20Mn2 | HRC 56–62 surface |
Applications
In our real-world applications, gears finished by grinding are typically used in the following areas.
Robot Joint Drive Gears
A UK customer uses planetary gearboxes for humanoid robot joints. We supply complete components, including the planetary gears. Gear precision directly affects joint positioning accuracy and end-effector vibration. Grade 5 ground gears minimize transmission error and reduce compliance, easing servo controller compensation.
Servo Gearbox Output Stages
The final gear mesh in a servo gearbox carries the highest torque at the lowest speed — making each tooth engagement discrete and audible. Grade 5 ground flanks with Ra 0.4–0.8 μm optimize contact pattern, profile accuracy, and surface condition for low-noise, high-efficiency power transfer.
High-Speed Helical Gearbox Input Stages
Input-stage helical gears run at the highest shaft speed. Small profile errors generate significant dynamic loads and noise at high speed. A common cost-effective approach: grind only the input-stage gears, leaving lower-speed stages unground — targeting the noise source without grinding the full gearset.
Precision Indexing and Measurement Gears
Gears for rotary indexing tables, measurement instruments, and calibration devices require minimal accumulated pitch error and tightly controlled tooth form. Grade 5 or better is standard. Quantities are often small. The decision to grind is driven by functional need, not volume.
FAQ
The grinder may not reach drawing tolerance without cutting into the hardened case. This reduces effective case depth, compromising fatigue life and wear resistance. In severe cases (high distortion + low allowance), the gear cannot be ground to tolerance and must be scrapped.
Both are hard finishing processes after heat treatment. Grinding (rigid wheel) corrects geometry errors to Grade 5 or better. Honing (compliant tool) improves surface finish but cannot fix significant profile or lead errors.
Yes. Tip relief, root relief, lead crowning, and profile crowning are programmed directly into the CNC grinding path — often more precise than soft cutting. Specify modification type, amount (μm or per standard), and measurement location on your drawing. We’ll confirm feasibility at DFM.
Full-process (cut + heat treat + grind): complete drawing: module, tooth count, pressure angle, helix, face width, bore, material, precision grade, heat treatment, surface finish, and profile modifications.
Grind-only (customer provides heat-treated gears): 5–10 business days after receipt and pre-grind assessment.
Full process (cut + heat treat + grind): 15–25 business days after drawing approval (depends on material, heat treatment cycle, quantity). Final dates confirmed at quoting.