
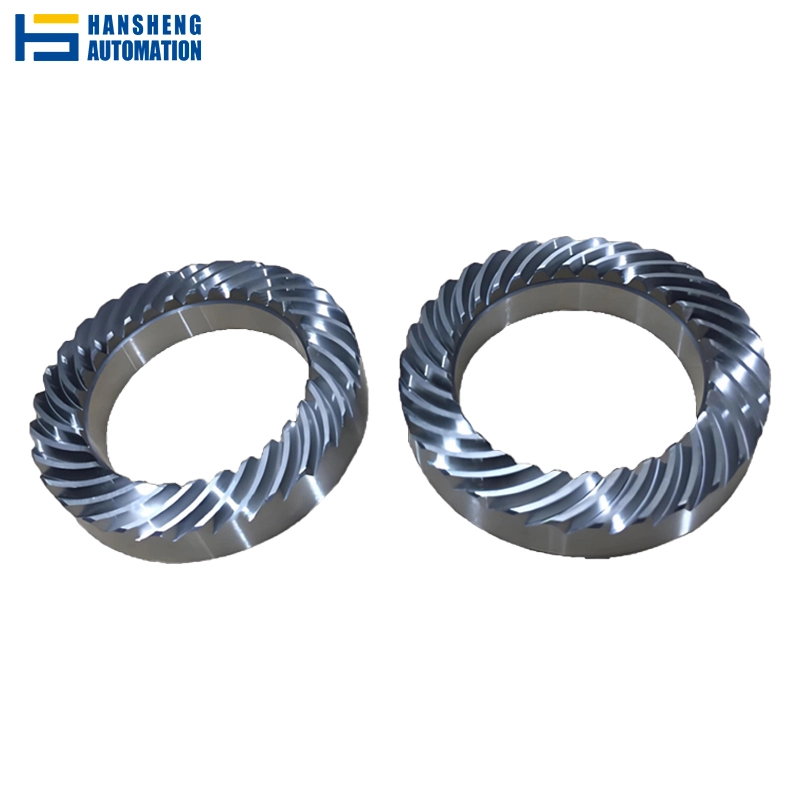
Hypoid Gear Set
Brand: Hansheng
Accuracy grade: ISO/DIN/GB level 5
Gear module: 0.1–5.0
Tip diameter: 3 mm–300 mm
Introduction
A hypoid gear set is a matched pair — one ring gear and one pinion — whose axes do not intersect, enabling power transmission between non-parallel, non-coplanar shafts.
For hypoid gear sets, we provide full-process cutting services: engineering drawing review, high-precision blank preparation, gear cutting, case-hardened grinding (achieving ISO 5 accuracy upon request), and 100% matching set inspection.
Specifications
Hypoid Gear Set Assembly Parameters
| Parameter | Specification |
| Module Range | 0.1 – 5.0 |
| Tip Diameter | Ø3 mm – Ø300 mm |
| Axis Offset | 2 mm – 80 mm (custom available) |
| Gear Ratio | 1.5:1 – 15:1 standard / up to 20:1 custom |
| Accuracy Grade | ISO / DIN / GB Level 5 – 7 |
| Backlash (Side) | 0.02 mm – 0.08 mm (precision fit) |
| Output Torque | 0.1 – 600 N·m (module & size dependent) |
| Lubrication | GL-5 Hypoid Oil, SAE 75W-90, −20 °C to 120 °C |
| MOQ | 5 Sets |
Material & Surface Treatment Options
| Component | Material Options | Surface Treatment | Hardness |
| Ring Gear | 20CrMnTi / SCM415 / SNCM439 | Carburizing & Quenching | HRC 58 – 62 |
| Pinion | 20CrMnTi / SCM415 / SNCM439 | Carburizing & Quenching | HRC 58 – 62 |
| Corrosion-Resistant | SUS303 / SUS304 | Black Oxide / Nitriding | On request |
How We Manufacture Your Hypoid Gear Set
Every hypoid gear set produced by Hansheng follows a seven-step process.
1 Engineering Review & DFM
On receipt of your 2D drawing (PDF) or 3D model (STEP / IGES), our engineering team reviews gear geometry, axis offset, gear ratio, pressure angle, and material suitability.
2 Precision Blank Preparation
Gear blanks are turned on our CNC lathes to achieve concentricity under 5 μm.
3 Hypoid Tooth Cutting
Hypoid gears require face milling (Gleason method) or face hobbing (Klingelnberg / Oerlikon method) — specialised processes that generate the correct hyperboloidal tooth surfaces. Accuracy achieved: ISO / DIN / GB Level 6–7 before grinding.
4 Heat Treatment
Ring gear and pinion are carburised and quenched as a matched pair to achieve surface hardness HRC 58–62 and core hardness HRC 30–45. Distortion and hardness are measured on incoming inspection before the next step.
5 Hard Gear Finishing — Gear Grinding
Post-heat-treatment gear grinding eliminates thermal distortion and improves tooth surface quality to Ra ≤ 0.4 μm. Orders specifying Level 5 always pass through this step.
6 Matched Pair Inspection
Ring gear and pinion are inspected together on our gear inspection machines. Parameters checked: tooth profile error, pitch deviation, radial runout, tooth contact pattern (minimum 70% bearing area required), and side backlash within drawing tolerance.
7 Delivery
Every matched pair ships with a dimensional and gear-accuracy inspection report.
Precision Capability
The table below summarizes the accuracy levels we achieve at each process stage.
| Process | Method | Accuracy |
| Gear Blank Preparation | CNC Turning | Concentricity < 5 μm |
| Hypoid Tooth Cutting | Gleason Face Milling / Klingelnberg Face Hobbing | ISO Level 6 – 7 |
| Heat Treatment | Carburizing & Quenching | HRC 58 – 62 |
| Hard Gear Finishing | Gear Grinding | ISO Level 5 |
| Matched Pair Inspection | Gear Inspection Machine | Full QC Report |
Note: ISO / DIN Level 5 is only achievable after hard gear grinding. If your application requires Level 5 accuracy, please specify this when requesting a quotation — it affects both process routing and lead time.
Applications
The table below covers the primary use cases for our hypoid gear set range (Module 0.1–5.0, Ø < 300 mm).
| Application | Why Hypoid Gear Set |
| Industrial Robot Joints | High torque density, low backlash, offset axis enables compact joint packaging |
| E-Bike & EV Reduction Drives | 96–98% efficiency, ultra-low NVH — matched pair ensures consistent contact pattern at speed |
| Precision CNC Rotary Tables | Matched delivery guarantees tooth contact and transmission accuracy over full rotation |
| Medical Equipment | Extremely quiet operation; SUS304 stainless option available for sterile environments |
| AGV & Logistics Automation | Compact structure, single-stage ratio up to 15:1, suitable for direct drive integration |
Customisation & Included Services
Included Services
Standard with every order:
- Matched Lapping Verification: Tooth contact pattern ≥ 70% bearing area before shipment.
- Full Inspection Report: Profile error, pitch deviation, radial runout, and side backlash data.
- 2D Dimensional Drawing (PDF): Provided on request for your installation reference.
- OEM Marking: Custom laser marking and specialized packaging available.
- FAIR Report: First Article Inspection Report included for all Level 5 orders.
Customisation Options
Quotation & Lead Time Process
Share your drawing, describe your gear ratio and axis-offset requirements, or send us a sample for reverse engineering assessment. Our engineering team will respond within 24 hours.
→ Email: karim@gearmfc.com
→ Or use the inquiry form on this page
Related Products

FAQ
Absolutely. The teeth of a hypoid gear set are generated as a conjugate pair
—
the ring gear tooth surface is machined as the mathematical complement of the pinion.
Our range starts at Module 0.1, with a minimum tip diameter of Ø3 mm. This makes our sets suitable for miniature applications in robotics, medical devices, power tools, and precision instruments.
Level 7 is achievable directly from the cutting and heat treatment processes. Level 5 requires an additional gear grinding step after heat treatment to eliminate thermal distortion — this step is performed in-house. Grade 5 adds to both cost and lead time. We recommend specifying the accuracy grade in your inquiry so we can quote the correct process route from the outset.

